<-- style PDP --> 63 Brookside Street, Cavan Monaghan - Att/Row/Twnhouse for sale for $529,900
  • sold

63 Brookside Street

Cavan Monaghan, Ontario, L0A 1G0 - Millbrook Village

$529,900$000000

  • Neighbourhood

    Millbrook Village

  • Major Intersection

    South of Hwy 115 / County Rd 10

  • Listed Since: 58 day(s)

  • Last update: 50 day(s) ago

Overview

  • Property Type

    Att/Row/Twnhouse, 2-Storey

  • Bedrooms

    3

  • Bathrooms

    3

  • Basement

    W/O + Sep Entrance

  • Kitchen

    1

  • Total Parking

    3 (1 Built-In Garage)

  • Lot Size

    18.04x104.99 (Feet)

  • Taxes

    $2,864.00 (2025)

  • Type

    Freehold

Property Description

Property description for 63 Brookside Street, Cavan Monaghan

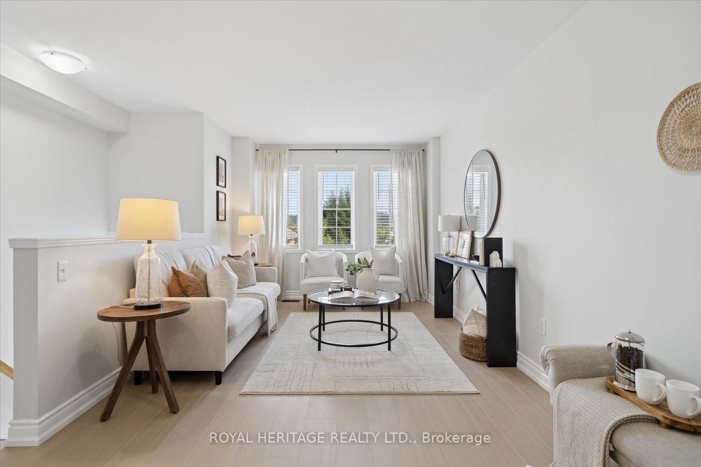
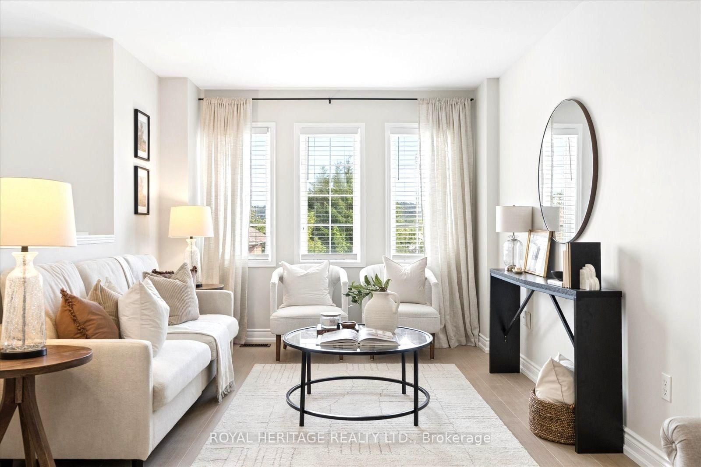
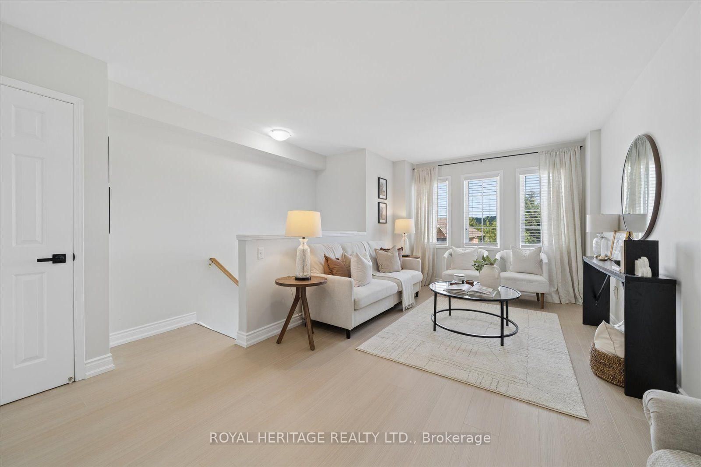
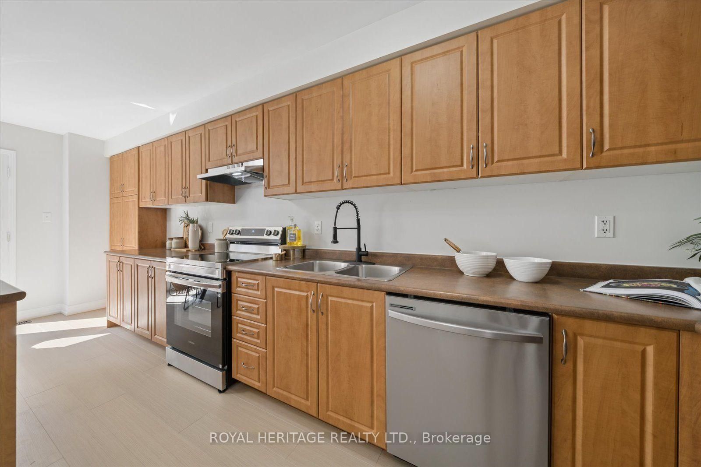
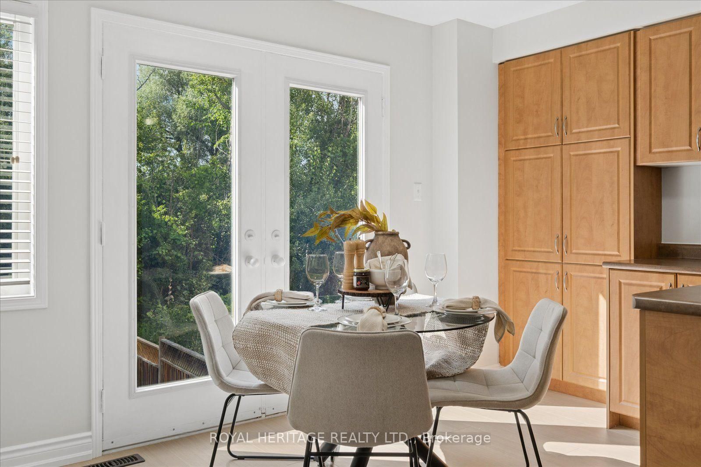
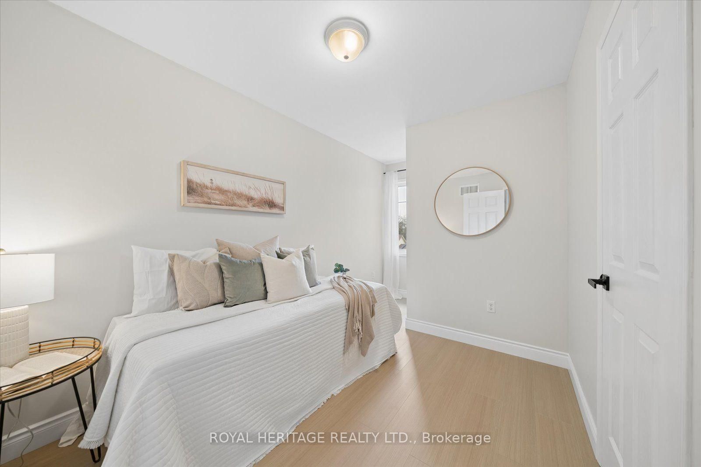
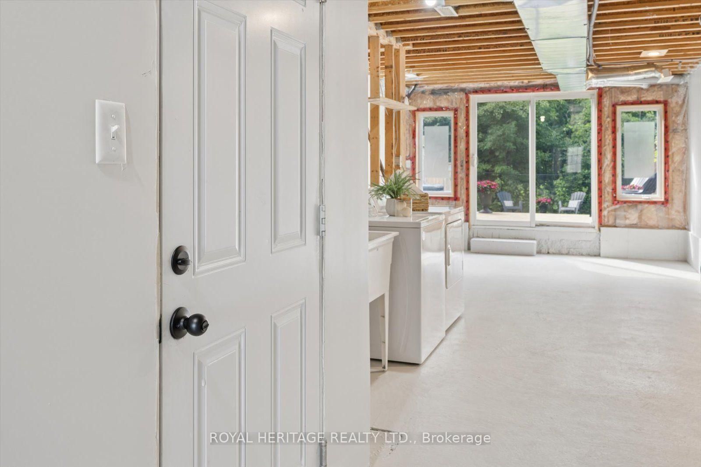
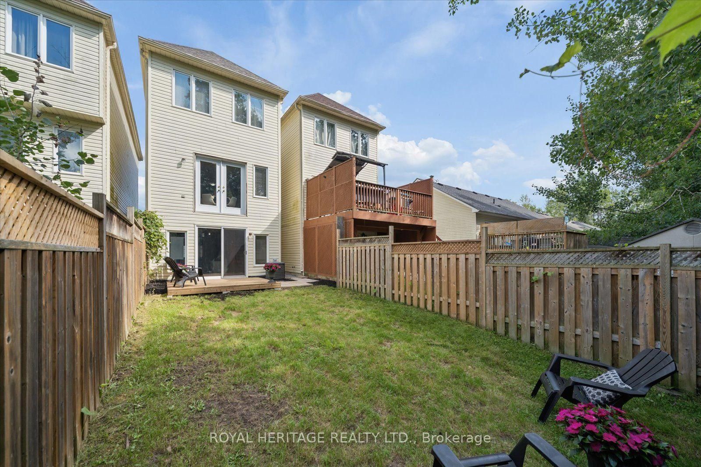
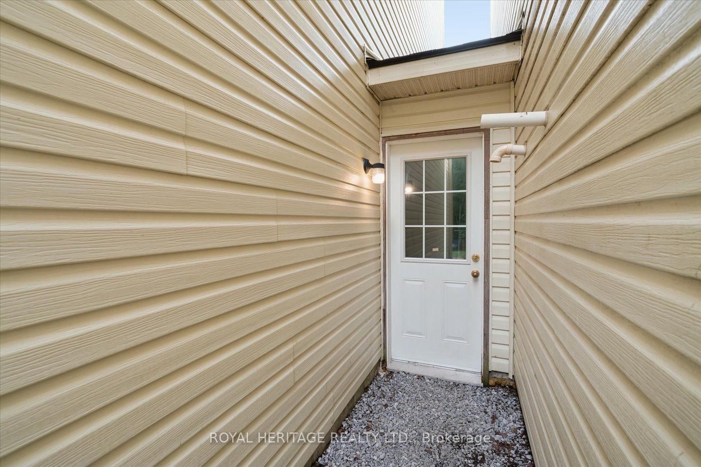
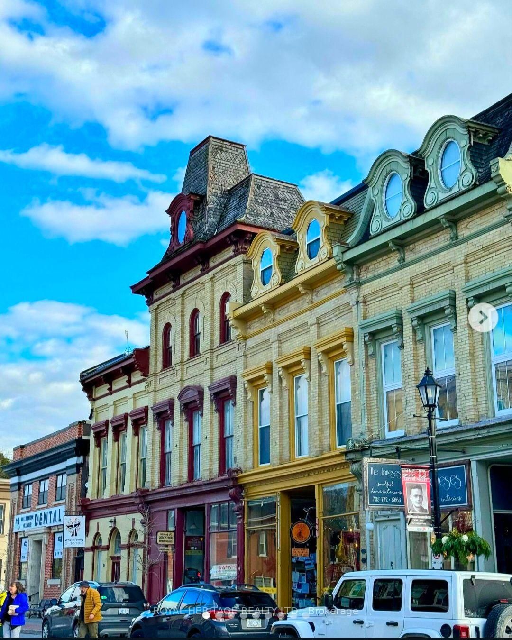
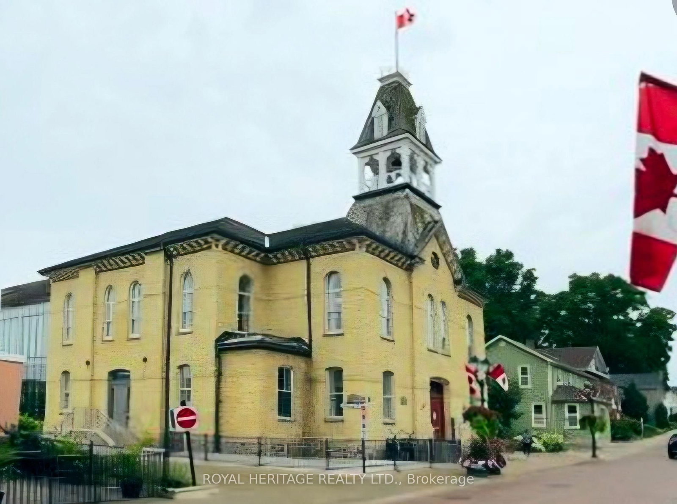
Turn-key, Renovated, Spacious & sparkling clean Freehold townhome that is connected at garage only, no shared walls! Amazing value & sought after location!!! 3 Bedrooms, 2.5 baths, sunfilled ***Walkout Basement*** with bathroom rough in & direct garage access. Private, fully fenced backyard with new 8x10 deck backing onto scenic walking trail and forested greenspace. Brand new widestrip Luxury Vinyl Plank flooring & trim on Main & 2nd floor. Brand new Stainless Steel Kitchen appliances. Fresh new paint & trim throughout. Brand new Roof. New driveway with parking for 2 plus 1 in the garage, Central Air, Natural Gas heat, Owned Tankless Hot water, Engineered floor joists. Primary bedroom with 4 pc ensuite bath plus a separate 4 pc bath for the 2 additional bedrooms. Baths are updated, renovated & immaculate! Steps to the Historical, Storybook village of Millbrook featuring a variety of Heritage Architectural gems, Vibrant downtown, Charming Cafes, restaurants, Boutique shopping & local artisans +++. Nature lovers & health enthusiasts can enjoy the various trails in Millbrook Valley Trails along the shorelines of Baxter Creek & the Ganaraska Forest extensive trail systems. Steps to elementary school & Community Centre. Truly a beautiful, scenic location with quick & easy access for commuters at a very affordable price! Come make this exceptional property yours today! Please enjoy the Virtual Tour.

Listed by ROYAL HERITAGE REALTY LTD.

  • MLS #

    X13652442

  • Sq. Ft

    1100-1500

  • Sq. Ft. Source

    MLS

  • Lot Irregularities

    n/a

  • Year Built

    Available Upon Request

  • Pool

    None

  • Drive

    Pvt Double

  • Garage

    Built-In, 1 spaces

  • Total Parking

    3

  • Family Room

    N

  • Den

    N

  • Exterior

    Brick

  • Fireplace

    N

  • Roof

    Asphalt Shingle

  • Foundation

    Poured Concrete

  • Elevator

    n/a

  • Water View

    n/a

  • Laundry Level

    Lower

  • Heat

    Forced Air

  • A/C

    Central Air

  • Water

    Municipal

  • Water Supply

    n/a

  • Sewers

    Sewers

  • Central Vac

    N

  • Living

    6.25 x 3.01 ft Main level

    Combined W/Dining, Vinyl Floor, Open Concept

  • Dining

    6.25 x 4.08 ft Main level

    Combined W/Living, Vinyl Floor, Open Concept

  • Kitchen

    4.34 x 3.07 ft Main level

    Stainless Steel Appl, Vinyl Floor, B/I Dishwasher

  • Breakfast

    4.34 x 2.2 ft Main level

    Eat-In Kitchen, Vinyl Floor, O/Looks Backyard

  • Primary

    4.07 x 3.19 ft 2nd level

    4 Pc Ensuite, Vinyl Floor, Overlook Greenbelt

  • 2nd Br

    3.01 x 2.72 ft 2nd level

    Vinyl Floor, B/I Closet

  • 3rd Br

    3.07 x 2.41 ft 2nd level

    Vinyl Floor, B/I Closet

  • Rec

    12.98 x 4.07 ft Lower level

    Walk-Out, Sliding Doors, Open Concept

  • Laundry

    6.67 x 4.07 ft Lower level

    Access To Garage, Combined W/Rec, Open Concept

  • MLS #

    X13652442

  • Sq. Ft

    1100-1500

  • Sq. Ft. Source

    MLS

  • Lot Irregularities

    n/a

  • Year Built

    Available Upon Request

  • Pool

    None

  • Drive

    Pvt Double

  • Garage

    Built-In, 1 spaces

  • Total Parking

    3

  • Family Room

    N

  • Den

    N

  • Exterior

    Brick

  • Fireplace

    N

  • Roof

    Asphalt Shingle

  • Foundation

    Poured Concrete

  • Elevator

    n/a

  • Water View

    n/a

  • Laundry Level

    Lower

  • Heat

    Forced Air

  • A/C

    Central Air

  • Water

    Municipal

  • Water Supply

    n/a

  • Sewers

    Sewers

  • Central Vac

    N

  • Living

    6.25 x 3.01 ft Main level

    Combined W/Dining, Vinyl Floor, Open Concept

  • Dining

    6.25 x 4.08 ft Main level

    Combined W/Living, Vinyl Floor, Open Concept

  • Kitchen

    4.34 x 3.07 ft Main level

    Stainless Steel Appl, Vinyl Floor, B/I Dishwasher

  • Breakfast

    4.34 x 2.2 ft Main level

    Eat-In Kitchen, Vinyl Floor, O/Looks Backyard

  • Primary

    4.07 x 3.19 ft 2nd level

    4 Pc Ensuite, Vinyl Floor, Overlook Greenbelt

  • 2nd Br

    3.01 x 2.72 ft 2nd level

    Vinyl Floor, B/I Closet

  • 3rd Br

    3.07 x 2.41 ft 2nd level

    Vinyl Floor, B/I Closet

  • Rec

    12.98 x 4.07 ft Lower level

    Walk-Out, Sliding Doors, Open Concept

  • Laundry

    6.67 x 4.07 ft Lower level

    Access To Garage, Combined W/Rec, Open Concept

Thinking of Selling?

Find Out Your Home’s Value in Today’s Market!

No Email or Signup is required to view your home estimate.

estimate your home value

Contact Manoj Kukreja

Sales Representative,
Century 21 People’s Choice Realty Inc.,
Brokerage
(647) 576 - 2100

Manoj profile avatar

Property History

Property history for 63 Brookside Street, Cavan Monaghan

This property has been sold 6 times before. Create your free account to explore sold prices, detailed property history, and more insider data.

Sign In / Register

Estimated price

Date
Price
Change
2026-08-07
$525,977
-5.31%

Mortgage Calculator

This data is for informational purposes only.

Mortgage Payment per month

Principal Amount

Interest

Total Payable

Amortization

Amortization

Closing Cost Calculator

This data is for informational purposes only.

Closing Cost Total for this property

Total Cash flow for purchasing this property

Down Payment(%)*
Additional information

Provincial Land Transfer Tax

Ontario Land Transfer Tax Rebate

Toronto Land Transfer Tax

Toronto Land Transfer Tax Rebate

PST on CMHC Insurance Premium

Lawyer Fees

$2,825

Government Registration Fee's

$164

Title Insurance

Closing Cost Total

Total Cash flow for purchasing this property

Provincial Land Transfer Tax

Ontario Land Transfer Tax Rebate

Toronto Land Transfer Tax

Toronto Land Transfer Tax Rebate

PST on CMHC Insurance Premium

Lawyer Fees

$2,825

Government Registarion Fee's

$164

Title Insurance

Down Payment(%)*

* A down payment of less than 20% is permitted only for first-time home buyers purchasing their principal residence. The minimum down payment required is 5% for the portion of the purchase price up to $500,000, and 10% for the portion between $500,000 and $1,500,000. For properties priced over $1,500,000, a minimum down payment of 20% is required.

Thinking of Selling?

Find Out Your Home’s Value in Today’s Market!

No Email or Signup is required to view your home estimate.

estimate your home value

Contact Manoj Kukreja

Sales Representative, Century 21 People’s Choice Realty Inc., Brokerage
(647) 576 - 2100

Manoj profile avatar

Recent Sold Listings in Millbrook Village, Cavan Monaghan

Popular Cities